

An aluminum pergola is more than a nice-looking outdoor shade. It is a structural system. Every piece has a job. If one part fails, the whole structure suffers. This guide breaks down each component. You will see how they share the load, handle water, and stay stable over time.
We also introduce Alummira, an aluminum pergola supplier offering custom aluminum manufacturing, OEM, ODM, and CNC services.

Columns: The Legs That Hold Everything Up
Columns are the legs of the pergola. They transfer all the weight from the roof to the ground. Columns also resist wind forces that try to push or pull the structure sideways.
The biggest risk for a column is bending or buckling. If the column deforms, the whole roof drops. This is why material choice matters.
For columns, we usually recommend 6061-T6 aluminum. It has high strength. Typical tensile strength reaches around 260 MPa. Yield strength is about 240 MPa. This alloy handles heavy loads and resists deformation well.
For decorative covers or lighter column profiles, 6063-T5 works fine. It extrudes into complex shapes easily. Its tensile strength is around 150 MPa. Yield strength is about 110 MPa. It also takes anodizing and powder coating better, giving a cleaner finish.
Key point: Columns must not bend. Choose 6061-T6 for load-bearing columns. Use 6063-T5 for visual or light-duty profiles.
| Component | Connection Point | Main Function | Risk / Notes | Recommended Material / Notes |
|---|---|---|---|---|
| Column | Connects ground and main beam | Load bearing, wind resistance, transfers roof weight to ground | Bending, buckling, deformation | Use 6061-T6 for load-bearing; 6063-T5 for decorative or light-duty |
| Main beam / gutter | Connects columns and roof; gutter integrated with main beam | Load bearing, supports roof, drainage | Sagging, water pooling, leaking | Use 6061-T6 for long spans; 6063-T5 for integrated gutter profiles |
| Purlin | Connects main beam and roof beam | Distributes glass weight, snow load, dead load, wind pressure; assists drainage | Load concentration, poor drainage | Commonly 6063-T5; good for complex hollow profiles |
| Roof beam | Connects purlins and roof | Supports roof structure | Deformation, loose connections | Choose alloy based on structural calculation |
| Roof louver | Adjustable slats on roof | Shading, rain protection, ventilation, daylighting | Bending, poor sealing | Commonly 6063-T5; smooth surface, good extrudability |
| Glass panel | Replaces louvers or works with louvers | Waterproofing, daylighting | Heavier; increases pressure on main and purlin beams | Structural calculation must consider extra weight |
| Drainage system | Main beam gutter, purlin gutter, plastic drains, rubber seals | Layered drainage, prevents overflow | Blockage, leakage | At least two drainage points per module recommended |
| Connectors / seals | Connect and seal parts | Stabilize structure, prevent leaks | Loosening, aging | Rubber seals, plastic drains |
Main Beams (Gutters): Load Carrier and Water Manager
The main beam is the backbone of the pergola roof. It connects to the columns and supports the entire roof structure.
In most modern pergolas, the main beam has a dual role. It acts as a structural beam. It also works as a gutter. The drainage channel is built into the beam itself. This saves space and looks cleaner.
Main beams carry several loads at once:
- Dead load: the weight of glass, aluminum louvers, and fittings.
- Live load: snow, rain, and wind pressure.
- Water load: the weight of water flowing through the gutter.
The critical risk here is sagging. If the main beam droops in the middle, water pools. Glass panels may crack. The roof may leak.
Engineers must calculate the beam’s deflection carefully. Material stiffness matters. 6061-T6 has better rigidity. 6063-T5 is lighter and easier to extrude into hollow gutter profiles.
Many suppliers use a modular gutter design. Water flows through the beam channel. A plastic drain connects to the gutter bottom. A rubber seal prevents leaks. At least two drainage points are recommended for each pergola module.
Key point: Main beams carry load and drain water. Prevent sagging. Use 6061-T6 for long spans. Use 6063-T5 for integrated gutter profiles.
Purlins: The Load Distributors
Purlins (also called cross beams or secondary beams) connect the main beams to the roof rafters. They sit perpendicular to the main beams.
Their job is simple but important: spread the load. Glass panels, snow, and wind pressure all push down on the roof. Without purlins, that weight would concentrate on a few points. Purlins distribute it evenly across the main beams.
In many pergola systems, purlins also contain secondary drainage channels. The purlin gutter is set higher than the main beam gutter. Water flows from high to low, then exits through the main system. This layered drainage prevents overflow during heavy rain.
Purlins usually use 6063-T5. The extrusion process produces complex hollow shapes with built-in channels and slots. These profiles are lightweight but strong enough for secondary structural roles.
Key point: Purlins spread loads and assist drainage. 6063-T5 works well for their complex profiles.
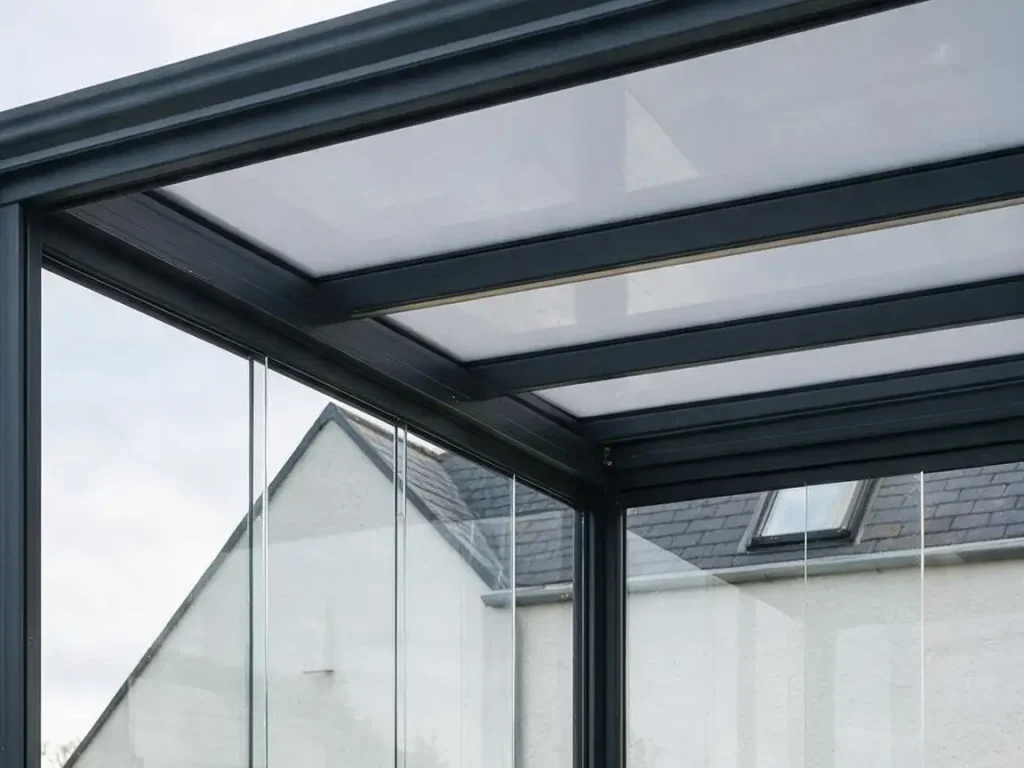
Roof Louvers and Glass Panels
Louvers are the adjustable slats on the roof. When closed, they form a watertight surface. When open, they allow airflow and light.
Louvers must be rigid enough to resist bending under snow and wind. They also need tight seals to prevent rain from entering when closed.
Some pergolas use tempered or laminated glass panels instead of louvers. Glass is heavier. This puts more stress on purlins and main beams. The structural calculation must account for this extra weight.
For louver profiles, 6063-T5 is the standard choice. Its smooth surface and good extrudability produce precise, attractive slats.
What Alummira Offers
Alummira is a professional aluminum product manufacturer. We specialize in aluminum pergola systems and custom aluminum manufacturing. Our team supplies complete pergola kits and individual components.
Our services include:
- Custom aluminum manufacturing: We produce aluminum profiles to your exact specifications.
- OEM and ODM: We build pergolas under your brand. You control the design. We handle production.
- CNC machining: We cut, drill, and mill aluminum parts with high precision.
- Aluminum extrusion: Our presses range from 500 tons to 4000 tons. This covers small decorative profiles and large structural beams.
- Die customization: Need a special profile? We make new dies to your drawings.
- Surface finishing: Anodizing and powder coating are available. We match any RAL color.
As an aluminum pergola supplier, we work with both 6061-T6 and 6063-T5 alloys. Our engineers help you choose the right material for each component.
We support projects from concept to mass production. Whether you need 10 sets or 10,000 sets, we scale to your needs.
FAQ
Q1: What is your fastest supply time?
A: For standard profiles in stock, we ship within 7–15 days. For custom extrusion and new dies, lead time is longer. We will confirm the exact schedule after reviewing your drawings.
Q2: What extrusion machines do you have?
A: We operate 500-ton, 2500-ton, and 4000-ton extrusion presses. The 500-ton press handles small profiles. The 2500-ton and 4000-ton presses produce large structural beams and thick-walled sections.
Q3: Can you make custom dies?
A: Yes. Send us your 2D and 3D drawings. We will review the design and provide a quote. New die making typically takes 7–10 days. Sample testing follows.
Q4: Do you offer free drawing consultation?
A: Yes. Our engineering team reviews your pergola drawings at no cost. We check structural feasibility. We suggest the best alloy and profile design. We also recommend the right drainage layout and connection details.
Q5: What surface finishes are available?
A: We offer mill finish, anodizing, and powder coating. Anodizing thickness can reach 25 μm. Powder coating is available in any RAL color. Wood grain finish is also an option.
Q6: Can you handle OEM and ODM projects?
A: Absolutely. For OEM, we produce to your design and brand. For ODM, our team develops the pergola design based on your market needs. We handle structure, motor systems, lighting, and packaging.
Build With Confidence
Every aluminum pergola part has a clear job. Columns carry weight. Main beams carry load and drain water. Purlins spread the load. Louvers and glass form the roof.
Choosing the right alloy for each part is critical. 6061-T6 gives strength. 6063-T5 gives formability and finish quality.
Alummira brings these materials together with precision manufacturing. From custom aluminum manufacturing to full pergola kits, we deliver structural reliability and design flexibility.
Contact us today for a free drawing review.